

Located in Wilford Lane, West Bridgford in Nottingham, this six-bedroom house has three bathrooms and four reception rooms. The crowning glory of this detached family home are the stunning views it enjoys over the River Trent.
With the curb appeal you might expect from a luxury property, you enter via an electric gate which leads you up the driveway with numerous parking for cars and access to the double garage and carport. There is also a lawned front garden and a raised patio area with a water feature and mature hedging, leading you to the front door.
Welcoming you into the home is a stunning full height entrance door leading to the hallway with oak floors. The staircase rises to a mezzanine landing, with a full height glass front wall spilling an abundance of light into the space. Off the landing there are three bedrooms, one with a bay window, along with a family bathroom.
The listing on Zoopla describes the ground floor which includes a lounge, dining room, Kitchen, cloaks area and WC. It says: “The lounge has a contemporary gas fire with log effect and a continuation of the wood flooring, and the dining room offers excellent space for formal dining. On entering the main kitchen area you are drawn in by its full height wall of glass which offers spectacular views over the River Trent and suspension bridge.
“The kitchen has a range of hi-spec wall and base units, granite worktop, and central island with built-in ceiling extractor above. The kitchen is open plan to the snug/ seating area with a cast iron burner and leads to the garden room.”
Offering the opportunity to appreciate the outdoors from indoors, the garden room has full height sliding doors and windows with views over the garden. A spiral staircase leads to the main bedroom suite.
Describing the space, FHP Living estate agents say: “This room has a vaulted ceiling, Velux windows, a balcony overlooking the river and the garden, a great place to sit in the summer months. The room is open to the en-suite and dressing room with roll top bath, built-in shelving, window overlooking the rear, a walk-in fully fitted dressing room and separate shower room.”
Back in the kitchen there is a door leading to a large utility room which gives access to a large double width garage, downstairs shower room and a staircase which leads to a separate first floor, which is currently being used as two office spaces.
Outside, the rear garden is a large decked and low maintenance gravelled area with further seating areas and shrubs. Outside lighting makes it the perfect place to relax at the end of a long day.
Summary
Location: Wilford Lane, West Bridgford, Nottingham NG2
Guide price: £1.6 million
Agent: FHP Living
Contact: 0115 691 7568
For more information, visit Zoopla.
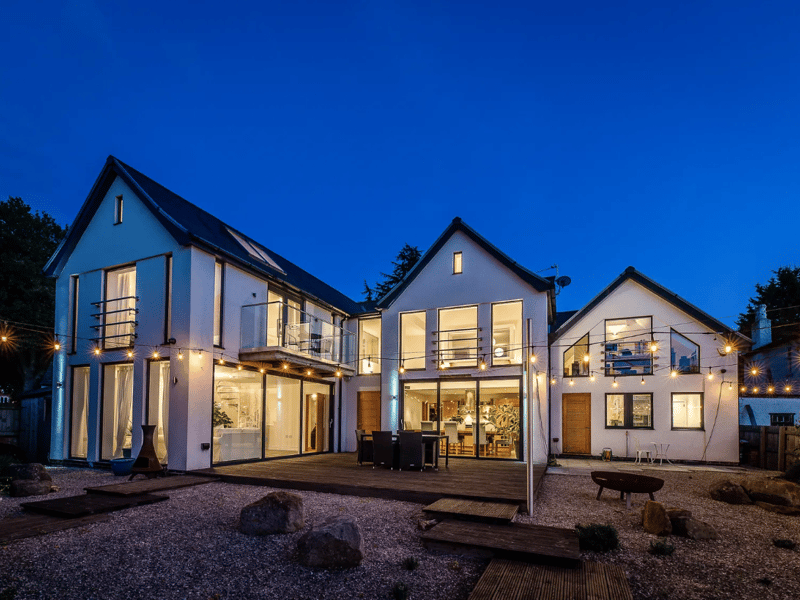
1. You can see the full impact of the glass exterior at night
You can see the full impact of the glass exterior at night | Zoopla Photo: Zoopla
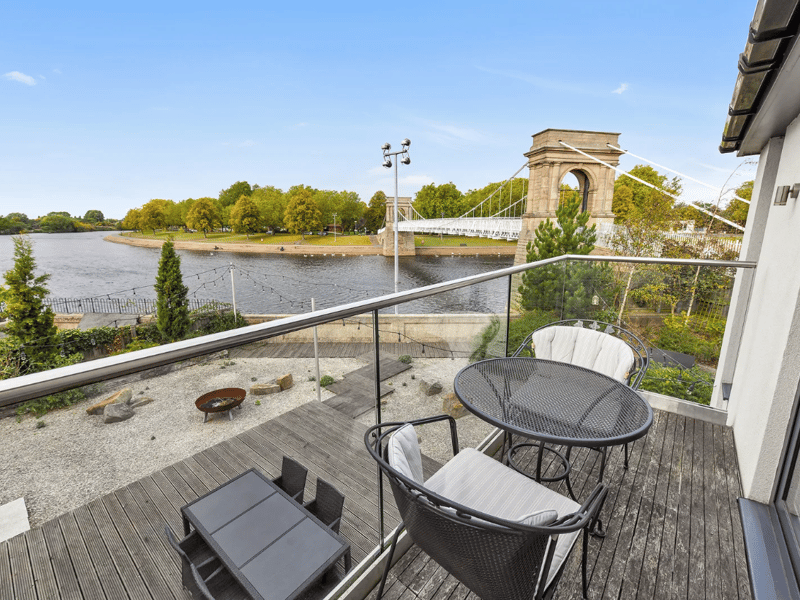
2. The Riverside views from the balcony are gorgeous
The Riverside views from the balcony are gorgeous | Zoopla Photo: Zoopla
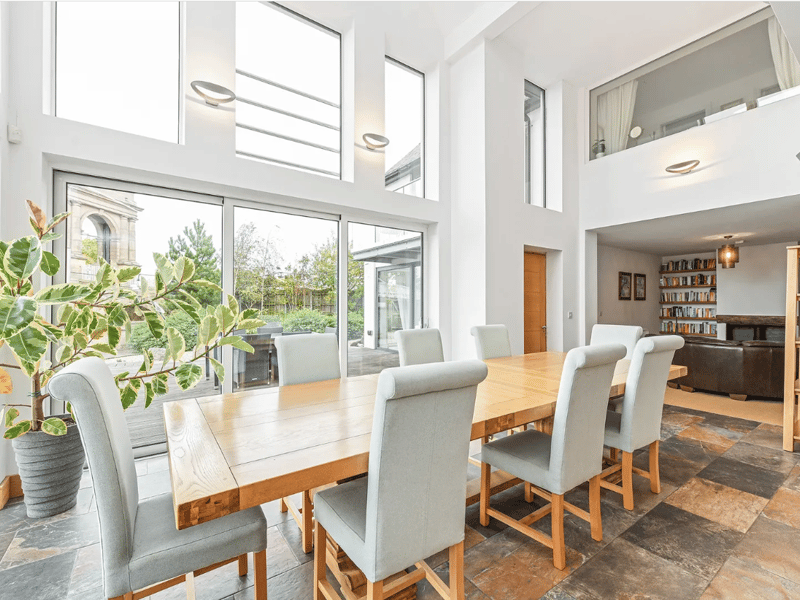
3. The dining room area benefits from lots of light
The dining room area benefits from lots of light | Zoopla Photo: Zoopla
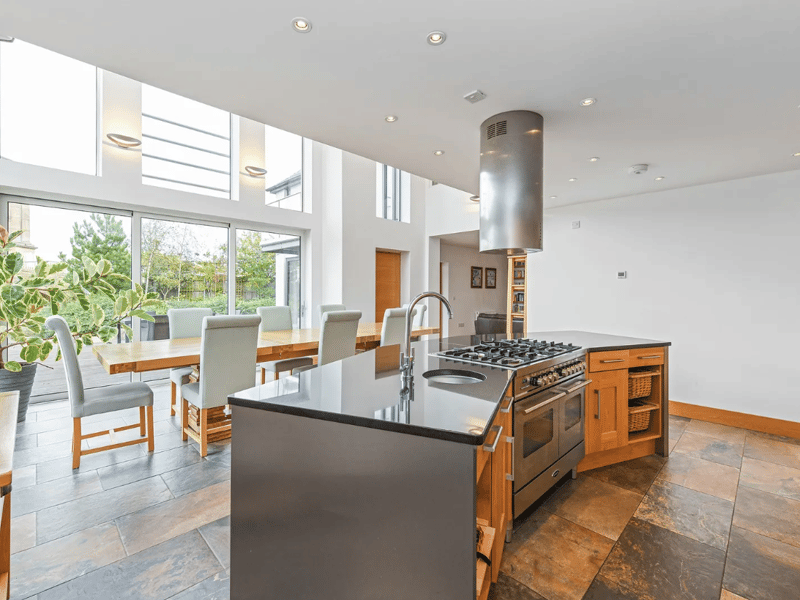
4. A generous kitchen with an open plan dining room
A generous kitchen with an open plan dining room | Zoopla Photo: Zoopla